Cost of Deck and Porch Construction in Cary, NC in 2026
If you've started researching deck or porch construction in Cary, you've probably noticed the same thing every homeowner runs into: nobody wants to give you a straight number. That's not because contractors are hiding something — it's because a deck quote genuinely depends on a dozen variables that are unique to your yard, your house, and your goals. A ground-level 12x12 platform in Amberly and a wraparound covered porch in an older Cary Park bungalow are two completely different construction projects, even though both get called "a deck."
This guide walks through realistic 2026 pricing for deck and porch construction in Cary, what drives those numbers up or down, which materials make sense for our Piedmont climate, what the Town of Cary requires before you can start digging footings, and how to tell a solid contractor from one you'll regret hiring. The goal is that by the end, you'll know enough to have an informed conversation with a builder — and a realistic budget range before that first phone call.
One thing worth saying up front: reputable deck and porch builders almost never hand out an exact price over the phone or from a photo. Final cost depends on your yard's slope, soil, existing structure, how the deck ties into your house, permit requirements, and the specific features you want — stairs, railings, roofing, lighting, built-ins. A contractor who quotes you a firm number sight unseen is either guessing or leaving room to change the price later. A site visit isn't a sales tactic; it's how accurate pricing actually gets built.
1. Average Deck Construction Cost in Cary
Cary sits in the Raleigh-Durham-Cary metro, which generally runs close to national average labor costs with occasional premiums during peak building season (spring through early fall, when every contractor's calendar fills up). Nationally, professionally installed decks run roughly $30–$75 per square foot, and that range holds up well for Cary once you account for material choice and design complexity.
Pressure-treated wood deck
Deck Size Estimated Cost Range
10x10 (100 sq ft) $3,000 – $6,500
12x16 (192 sq ft) $5,800 – $12,500
16x20 (320 sq ft) $9,500 – $20,500
20x24 (480 sq ft) $14,000 – $30,500
Composite deck (Trex, TimberTech, Fiberon mid-grade)
Deck Size Estimated Cost Range
10x10 (100 sq ft) $4,500 – $8,500
12x16 (192 sq ft) $8,500 – $16,500
16x20 (320 sq ft) $14,500 – $27,500
20x24 (480 sq ft) $21,000 – $40,000
PVC decking (premium synthetic)
Deck Size Estimated Cost Range
12x16 (192 sq ft) $10,500 – $19,500
16x20 (320 sq ft) $17,000 – $32,000
Hardwood (ipe, tigerwood, mahogany)
Deck Size Estimated Cost Range
12x16 (192 sq ft) $9,500 – $18,500
16x20 (320 sq ft) $16,000 – $31,000
By design type
Design Typical Cost Impact
Second-story or elevated deck +25% to +60% over ground-level, due to footings, engineering, and stair requirements
Covered deck (roof structure added) +$8,000 to $25,000+ depending on roof style and material match to house
Custom deck (curves, multiple angles, built-ins) +15% to +40% over a standard rectangle
Wraparound deck +20% to +45%, driven by extra framing and corner transitions
Multi-level deck +25% to +50%, from added framing, stairs, and structural transitions
These numbers are directional. A Cary deck builder pricing your specific project will factor in your lot's grade, soil conditions, how far materials have to be carried from the driveway, and whether your HOA has design restrictions — all common in Cary's newer planned communities like Amberly, MacGregor Downs, and Preston.
2. Average Porch Construction Cost
Porches price differently than decks because they typically involve a roof structure, sometimes a foundation rather than a simple pier system, and often finish materials like tongue-and-groove ceilings, columns, and railings that decks don't need.
Porch Type Typical Cost Range
Front porch (open, 8x12–10x16) $9,000 – $28,000
Covered porch (roofed, attached to existing structure) $15,000 – $45,000
Screened porch $18,000 – $50,000
Wraparound porch $30,000 – $80,000
+ Farmhouse-style porch $16,000 – $42,000
Back porch / rear covered porch $12,000 – $35,000
Raised porch (elevated with foundation or piers) $20,000 – $55,000
Why the spread is so wide: a "covered porch" can mean a simple shed roof extension over an existing deck, or it can mean a full structural addition with its own roofline tied into the house, complete with gutters, soffits, and electrical. Screened porches add mesh panels, a door, and often a ceiling fan circuit, which is straightforward labor but adds real material and electrical cost. Wraparound porches, which are popular on farmhouse-style new builds around Cary and in Chatham County just to the west, essentially multiply the framing, roofline, and foundation work across two or three sides of the house rather than one.
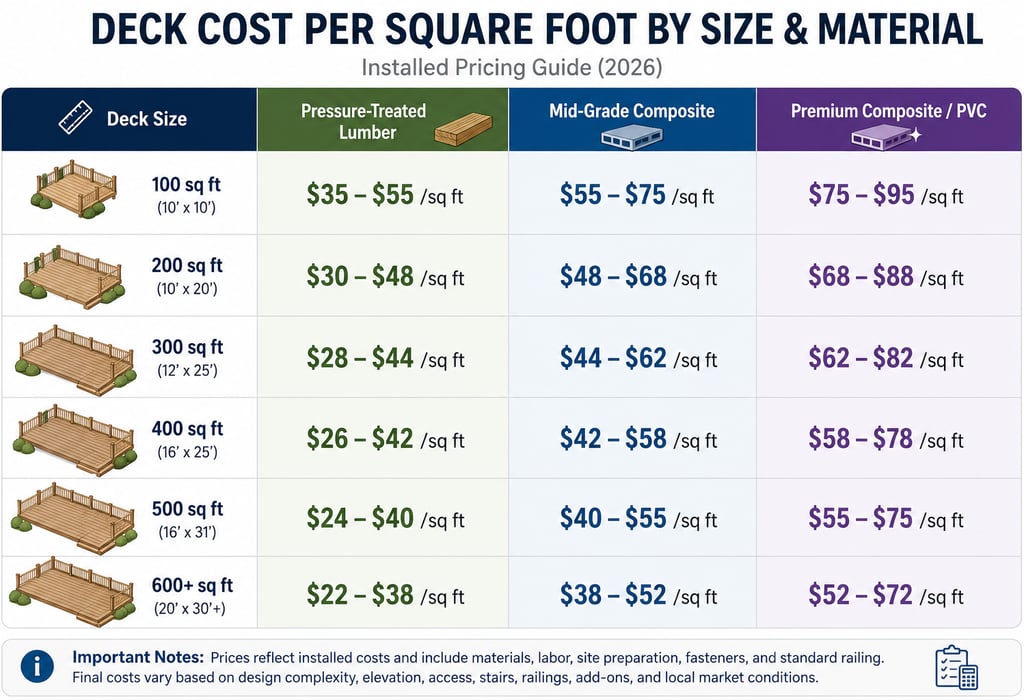
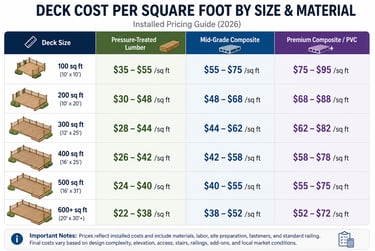
3. Cost Per Square Foot
Square footage is the single biggest lever in your budget, but the relationship isn't perfectly linear. Fixed costs — permits, mobilization, a contractor's minimum project fee — get spread across more square footage as the project grows, so price per square foot often drops somewhat as size increases. At the same time, larger decks are more likely to include stairs, multiple levels, or premium features that push the average back up.
5. Factors Affecting Construction Cost
Beyond material and square footage, these variables move the price up or down:
Site preparation – Clearing brush, grading, or dealing with tree roots adds labor before framing even starts. Cary's older, wooded lots (think Kildaire Farms or MacGregor Downs) often need more prep than a newer, cleared lot in a subdivision like Amberly.
Demolition of an existing structure – Removing an old deck typically adds $600–$1,500 depending on size and disposal requirements.
Permits and plan review – Covered in detail below, but budget for both the permit fee and the time it adds to your timeline.
Engineering – Unusual spans, elevated structures, or hot tub support almost always require a licensed engineer's stamp, which adds several hundred to a couple thousand dollars.
Footings – Depth and size depend on soil bearing capacity and load. Clay-heavy soil, common in Wake County, sometimes requires deeper or wider footings than sandy soil would.
Concrete – Footing pours, especially for larger or elevated decks, add material and labor cost that scales with footing count.
Soil conditions – Poor drainage or unstable soil may require additional excavation or fill.
Drainage – Under-deck drainage systems, common on elevated decks where homeowners want a dry space below, add $10–$25 per square foot.
Elevation – The higher the deck, the more footings, framing, and stairs are required, and the more safety code applies.
Number of stairs – Each stair section adds framing, stringers, treads, and railing — typically $200–$500 per step installed.
Railings – Basic wood balusters are the cheapest option; cable railing and glass panels can run $75–$200+ per linear foot.
Lighting – Post cap lights, recessed stair lights, and under-rail lighting add both material and electrical labor.
Built-in seating or privacy walls – Custom carpentry beyond the standard deck frame.
Pergolas – A popular add-on for shade; typically $3,000–$9,000 depending on size and materials.
Outdoor kitchens – A significant cost driver on their own, often $8,000–$30,000+ depending on scope (grill island vs. full kitchen with plumbing and gas).
Fire pits – Built-in gas fire features run $2,500–$8,000; portable units are far cheaper but less integrated.
Roof structures – Turning a deck into a covered porch means adding a roofline tied into the house, which involves framing, roofing material, gutters, and often electrical.
Electrical work – Outlets, lighting circuits, and ceiling fans require a licensed electrician and a separate electrical permit in Cary.
Gas lines – Needed for built-in grills or fire features; requires a licensed plumber.
Custom carpentry – Curved sections, herringbone decking patterns, and non-standard railing designs all add labor hours.
6. Popular Deck Designs
Ground-level deck – Sits close to grade (often under 30 inches), simpler footings, no stairs required. The most budget-friendly option.
Raised deck – Elevated to match a walkout basement or sloped lot, requiring taller posts, more bracing, and stairs.
Floating deck – Not attached to the house, resting on footings or deck blocks. Popular for detached patio-style spaces.
Multi-level deck – Two or more platforms connected by stairs, often used to work around a sloped backyard or separate lounge and dining zones.
Wraparound deck – Extends around two or more sides of the house, common on corner lots.
Pool deck – Built around a pool, typically using PVC or composite for slip resistance and moisture tolerance.
Covered deck – A deck with a roof structure added, blurring the line between deck and porch.
Roof deck – Built atop a lower-level structure like a garage; requires careful waterproofing and structural review.
Contemporary deck – Clean lines, horizontal railing profiles, minimal ornamentation, often paired with composite or PVC decking.
Traditional deck – Classic rectangular layout with vertical balusters and natural wood tones.
Farmhouse deck – Often paired with a farmhouse porch, featuring painted white railings and simple, symmetrical layouts — a common request in Cary's newer construction neighborhoods.
7. Porch Styles
Open porch – No screening or walls, just a roof over a platform. Lowest cost, least protection from insects and weather.
Covered porch – Roofed but open-sided; a middle ground between open and screened.
Screened porch – Mesh panels keep out insects while allowing airflow; popular in Cary given our mosquito season from late spring through early fall.
Three-season porch – Screened or windowed but not conditioned for winter use; a step below a full sunroom.
Front porch – Faces the street, often prioritizes curb appeal and architectural detail (columns, railings, trim) over size.
Wraparound porch – Extends around multiple sides of the house; highest cost due to added roofline and foundation length.
Farmhouse porch – Simple lines, painted wood or composite railings, often full-width across the front of the house.
Rear porch – Faces the backyard, frequently paired with a connected deck or patio.
Covered outdoor living space – A broader category that may include a porch connected to an outdoor kitchen, fireplace, or seating area.
Each style trades off differently: open porches are cheapest but offer the least usable-season extension; screened porches cost more upfront but effectively add livable space for much of the year in our climate; three-season porches sit in between, offering weather protection without full HVAC.
8. Composite vs. Wood
Factor Wood (Pressure-Treated) Composite Initial cost Lower ($30–$55/sq ft installed) Higher ($45–$75/sq ft installed) Maintenance Annual or biennial staining/sealing Occasional cleaning only Appearance Natural wood grain, fades over time Consistent color, wood-look texture, doesn't gray Heat retention Generally cooler underfoot Can run noticeably hotter in direct summer sun, a real consideration for Cary's July and August heat Warranty Typically limited or none on the wood itself 25–50 year manufacturer warranties are common Expected lifespan 10–15 years before major repair/replacement 25–30+ years Repair costs Board replacement is cheap and easy Board replacement is straightforward but material costs more per board Long-term ownership cost Lower upfront, higher cumulative maintenance cost Higher upfront, lower cumulative maintenance cost
For a homeowner planning to stay in their Cary home for 10+ years, composite often wins on total cost of ownership despite the higher sticker price. For someone renovating before a near-term sale, or on a tighter upfront budget, pressure-treated wood remains a reasonable choice — especially if properly sealed and maintained.
9. Hidden Costs Homeowners Often Forget
Permits – Both building and, if applicable, electrical or plumbing permits.
HOA approval – Many Cary neighborhoods (Amberly, Preston, MacGregor Downs, Wexford, and others) require architectural review before you can even apply for a town permit. Budget time, not just money, for this step.
Engineering – Required for elevated decks, unusual spans, or hot tub support.
Demolition – Removing an existing structure before building the new one.
Dumpster/debris removal – Often $300–$600 for a standard-size project.
Landscape restoration – Regrading, reseeding, or replanting areas disturbed during construction.
Drainage – Especially relevant on Cary's clay soils, which don't absorb water quickly.
Electrical – Outlets and lighting circuits are rarely included in a base quote.
Furniture – Not a construction cost, but a real budget line most homeowners underestimate.
Maintenance supplies – Sealant, stain, or composite cleaner.
Insurance considerations – A significant structural addition can affect your homeowner's insurance; it's worth a call to your agent.
Unexpected structural repairs – If you're replacing an old deck, rotted ledger boards or damaged siding behind the old structure are common discoveries once demolition starts.
10. Deck Repair vs. Replacement
Not every aging deck needs to be torn out. A few signs point toward repair rather than full replacement:
Isolated rot in a few boards, with the framing underneath still solid
Loose railings or balusters that can be re-secured
Surface graying or minor splintering that a good sanding and refinishing can address
Full replacement usually makes more sense when you see:
Structural movement – Any noticeable sway, bounce, or shifting when walking on the deck
Code compliance issues – Older decks built before current guardrail height and spacing requirements often don't meet today's code
Unsafe railings – Wobbly or under-height railings are a liability, not just a cosmetic issue
Ledger board failure – The board connecting the deck to your house is the single most critical structural component; rot or improper flashing here is a serious safety issue and a common cause of deck collapses nationally
Aging framing – If joists and beams show widespread rot or insect damage, patching individual boards on top won't fix the underlying problem
If you're unsure which category your deck falls into, it's worth a professional inspection before deciding. A $150–$300 inspection can save you from either an unnecessary full rebuild or, worse, continuing to use a deck that isn't structurally sound.
11. Maintenance Costs
Structure Type Estimated Annual Maintenance Pressure-treated wood deck $150 – $500 (cleaning, occasional sealing) Composite deck $50 – $150 (cleaning only, most years) PVC deck $30 – $100 Porch (wood structure) $200 – $600, more if painted trim and columns are involved Railings (wood) $50 – $200 Railings (composite/aluminum/cable) $20 – $75 Stairs $30 – $150, scaling with material and step count
Routine maintenance — cleaning debris out of gaps between boards, checking for loose fasteners, resealing wood on schedule — is what determines whether a deck lasts 12 years or 25. In Cary's climate, pine straw and leaf litter from mature trees can trap moisture against wood decking if not cleared regularly, accelerating rot in ways that are easy to prevent with a few hours of upkeep each season.
12. Return on Investment
Deck and porch additions are consistently among the stronger home improvement projects for resale value, though exact recoup percentages vary by report, region, and market conditions. Industry cost-value studies have generally shown wood deck additions recouping somewhere in the 65–95% range of their cost at resale, with composite decks recouping slightly less on a percentage basis but often appealing more to buyers due to lower expected maintenance. Covered porches, screened porches, and other true outdoor living spaces tend to perform well in buyer appeal surveys, particularly as remote work has kept more homeowners investing in their own backyards rather than travel.
In the Cary market specifically, where new construction and well-maintained resale homes both compete for buyer attention, a well-built deck or porch is one of the more visible, easy-to-appreciate upgrades a buyer walks through during a showing — unlike, say, new plumbing, which adds value but isn't visible. Covered porches also offer a secondary benefit worth mentioning: shading south- and west-facing windows can meaningfully reduce summer cooling costs, a real consideration given how much of the year Cary spends in air-conditioning season.
We won't guarantee a specific resale number for your property — that depends on your neighborhood, your home's overall condition, and market timing at the time you sell. What we can say is that outdoor living space has remained one of the more consistently desired features among Triangle-area buyers over the past several years.
13. How to Choose a Deck Builder in Cary
Before signing a contract, verify:
Licensing – North Carolina requires a general contractor license for any project valued at $40,000 or more. Below that threshold, licensing isn't legally required, but it's still a strong signal of professionalism.
Insurance – Confirm both general liability and workers' compensation coverage. Ask for a certificate of insurance directly from the carrier, not just a claim from the contractor.
Portfolio – Look for completed projects similar in scope to yours, ideally in the Cary/Triangle area where the climate and soil conditions match your own.
References – Ask for at least two or three recent clients you can actually call.
Reviews – Check Google, Better Business Bureau, and Nextdoor, and pay attention to how a contractor responds to any negative reviews.
Permit handling – A reputable builder pulls the permit themselves and manages inspections; be wary of anyone who suggests skipping the permit process to save money.
Written contracts – Get scope, materials, timeline, payment schedule, and change-order terms in writing before work begins.
Material warranties – Manufacturer warranties on composite or PVC decking are typically registered by the installer; confirm this happens.
Workmanship warranties – Separate from material warranties; ask what's covered and for how long.
Communication – A contractor who's responsive and clear during the quoting process is a reasonable predictor of how they'll communicate during construction.
Timeline – Get a realistic estimate, and ask what could extend it (weather, permit delays, material backorders).
Cleanup practices – Ask what daily and final cleanup looks like.
Red flags to watch for: a contractor who won't provide a written contract, one who asks for full payment upfront, unusually large gaps between multiple quotes for the same scope of work, pressure to sign same-day, or a refusal to discuss permits. In Cary specifically, since a permit and often a plot plan are required for essentially all deck and porch construction, any contractor who suggests building without one is exposing you to stop-work orders, fines, and potential issues when you go to sell the home.
14. Questions & Answers
How much does a 20x20 deck cost in Cary? A 400-square-foot deck typically runs $14,000–$30,000 depending on material and design, with pressure-treated wood at the lower end and premium composite or PVC at the higher end.
Is composite decking worth the extra money? For most homeowners planning to stay in their home long-term, yes — the reduced maintenance and longer lifespan often offset the higher upfront cost over a 15–20 year ownership horizon.
Does a deck require a permit in Cary? Yes. Per the Town of Cary Inspections & Permits Department, North Carolina's Residential Code requires a building permit for deck construction regardless of size or location on the lot, and a plot plan showing the deck's footprint and setbacks is typically required as well. Always confirm current requirements directly with the Town before starting a project.
How long does deck construction take? A standard single-level deck typically takes 1–2 weeks once permitted; covered porches and larger multi-level projects can take 3–6 weeks or more.
Can a deck increase home value in Cary? Generally yes, though the exact return depends on your home, neighborhood, and market conditions at time of sale.
How long does composite decking last? Most composite products carry 25–30 year warranties, with premium PVC decking often exceeding that.
Can a porch be added to any home? In most cases yes, but it depends on your lot's setback limits, HOA restrictions (common in many Cary neighborhoods), and how the addition ties structurally into your existing roofline.
How much maintenance does a wood deck require? Plan on cleaning at least annually and resealing or restaining every 1–2 years to protect against our humid summers and periodic heavy rain.
What is the best decking material for Cary's climate? Composite and PVC hold up especially well against humidity, UV exposure, and the freeze-thaw cycles we get in a typical Piedmont winter. Pressure-treated wood works fine too, provided it's properly maintained.
How much does a covered porch cost? Typically $15,000–$45,000, depending on size, roofline complexity, and finish materials.
Do I need an engineer for my deck? Usually only for elevated decks, unusual spans, or any structure supporting a hot tub — the Town of Cary specifically flags hot tub decks as requiring a structural engineer's design.
What size deck is most common? Nationally and locally, decks in the 200–400 square foot range are the most common for single-family homes.
Can I build a deck myself in Cary? Yes, homeowners can pull owner-builder permits for their own primary residence in many cases, but the same permit, plan review, and inspection requirements apply regardless of who does the labor.
What's the difference between a deck permit and a site plan? The building permit covers the structure itself (framing, footings, guardrails); the plot plan or site plan shows where the structure sits relative to your property lines, easements, and existing house, which the Town uses to confirm zoning and setback compliance.
How deep do deck footings need to be in Cary? Per Town of Cary guidance, footings must be at least 12 inches below grade at minimum, with exact depth and width determined by the tributary load area the footing supports.
Will my HOA need to approve my deck? Many Cary communities require HOA architectural review in addition to the Town permit — check your HOA's covenants before finalizing a design.
How much does it cost to remove an old deck? Typically $600–$1,500 depending on size, material, and disposal requirements.
Is a screened porch worth the extra cost over an open porch? For many Cary homeowners, yes — it meaningfully extends usable outdoor time during mosquito-heavy months without the cost of full climate conditioning.
Does a covered porch reduce cooling costs? It can, particularly when it shades south- or west-facing windows during peak summer sun.
What's the average labor cost for deck construction? Labor typically runs $15–$40 per square foot, often representing 40-60% of total project cost.
How much does a pergola add to a deck project? Usually $3,000–$9,000 depending on size, material, and whether it's freestanding or attached.
Can I finance a deck or porch project? Many contractors offer financing partnerships, and home equity lines of credit are a common option homeowners use for larger outdoor living projects.
What time of year is cheapest to build a deck in Cary? Late fall through winter tends to see lower contractor demand than spring and summer, which can mean more scheduling flexibility and occasionally better pricing.
Do I need a separate permit for deck lighting or outlets? Yes, electrical work typically requires its own permit pulled by a licensed electrical contractor.
What's the difference between a deck and a porch? Generally, a porch has a roof tied into the house's structure, while a deck is typically uncovered (though "covered deck" designs blur this line).
How much does an outdoor kitchen add to a deck or porch project? Anywhere from $8,000 for a simple grill island to $30,000+ for a full outdoor kitchen with plumbing, gas, and refrigeration.
Cary, NC: Local Considerations
Cary's climate plays a real role in material selection and long-term maintenance planning. The Piedmont region sees hot, humid summers, with regular afternoon thunderstorms from late spring through early fall, and mild but occasionally freezing winters. That combination of heat, humidity, and periodic freeze-thaw cycles is hard on any exterior wood structure that isn't properly sealed and maintained — it's part of why composite and PVC decking have become increasingly popular choices among Cary homeowners over the past several years.
A few climate-specific points worth factoring into your planning:
Humidity and rainfall mean proper drainage and flashing at the ledger board are especially important; this is also the single most common point of failure investigators cite in deck-related structural issues nationally.
Sun exposure on south- and west-facing decks can make dark composite decking noticeably hot underfoot in July and August; lighter color composite or wood tends to stay more comfortable.
Storms bring both heavy rain and occasional high wind, so secure railing connections and properly rated fasteners matter more here than in drier, calmer climates.
Seasonal expansion and contraction affects composite decking especially — proper gapping during installation prevents buckling as boards expand in summer heat and contract in winter cold.
Local architectural styles and trends: Cary's mix of established neighborhoods (Kildaire Farms, MacGregor Downs, Lochmere) and newer planned communities (Amberly, Carpenter Village, Wexford) means you'll see a wide range of deck and porch styles across town — from traditional wood decks on older homes to farmhouse-style covered porches common on newer construction. Screened porches remain consistently popular given our mosquito season, and outdoor living spaces that extend the usable season — covered decks, three-season porches, fire features — have grown more common as more homeowners prioritize their backyards as an extension of living space.
Neighborhood considerations: Many Cary subdivisions carry HOA architectural guidelines that govern railing style, allowable materials, paint or stain colors, and sometimes even deck placement relative to the house. It's worth checking your HOA's covenants early in the planning process, ideally before you fall in love with a specific design, since HOA approval typically needs to happen before — or alongside — your Town of Cary permit application.
Getting an Accurate Quote
Everything in this guide is meant to give you a realistic starting budget, not a final price. The only way to get an accurate number for your specific property is a site visit from a licensed, insured local contractor who can evaluate your lot's grade, soil, existing structure, and design goals in person. A good builder will walk you through material options, explain what's driving your specific cost, and help you understand which features are worth the investment for how you actually plan to use the space.
If you're ready to move forward, the next step is scheduling a consultation and on-site estimate with a Cary-area deck and porch contractor who can give you pricing tailored to your property, timeline, and budget.
This guide provides general cost estimates and educational information for planning purposes. Actual pricing depends on site-specific conditions, material selection, and current market rates. Permit and zoning requirements referenced here reflect Town of Cary guidance as of 2026 and are subject to change — always confirm current requirements directly with the Town of Cary Inspections & Permits Department before beginning construction.
Don't treat this table as a guarantee of savings at scale — a 600-square-foot deck with a covered section, built-in seating, and cable railing can easily cost more per square foot than a plain 200-square-foot rectangle. Custom features almost always offset the efficiency gains of a larger footprint.
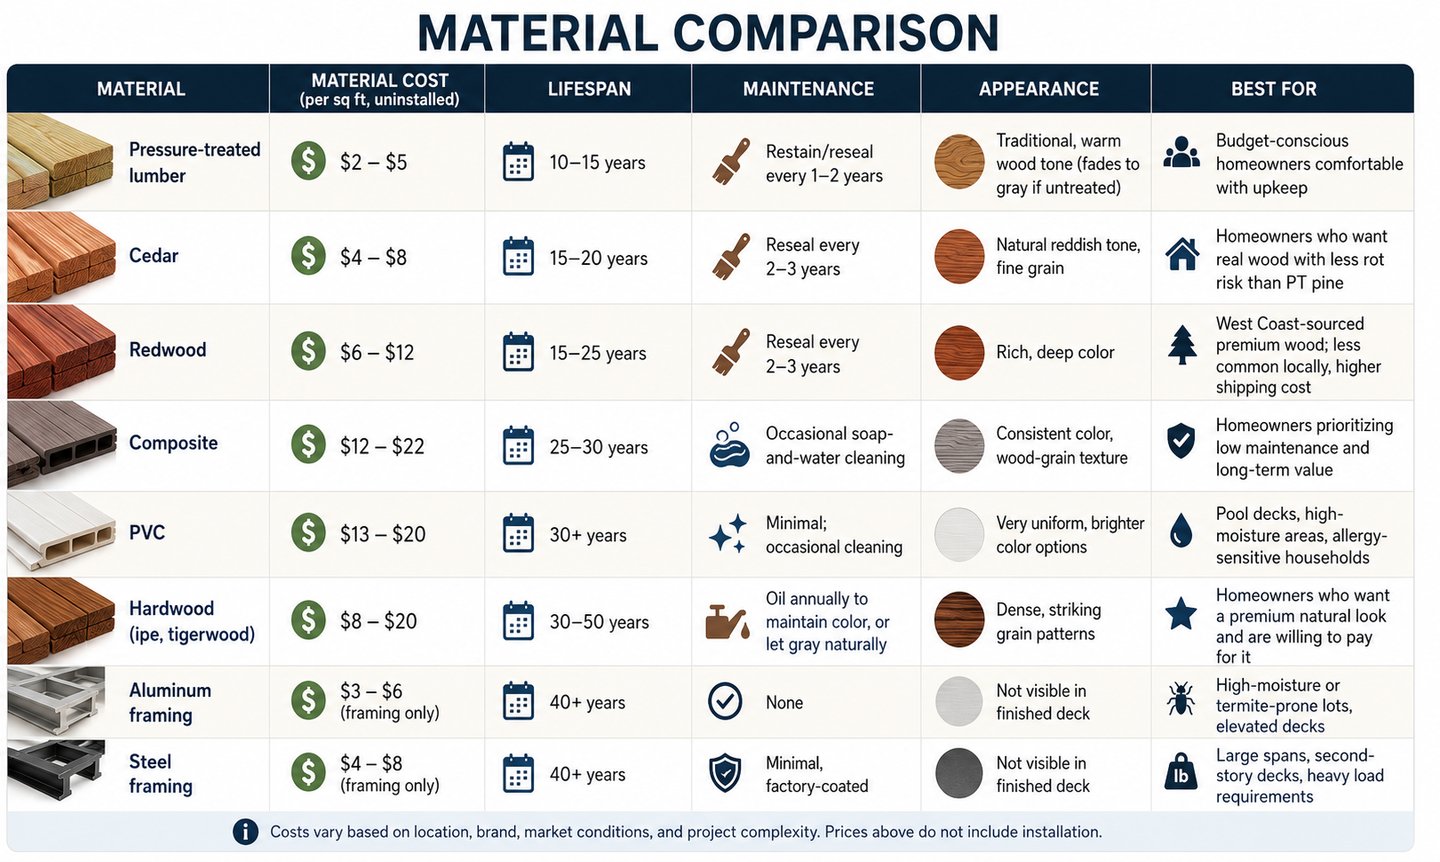
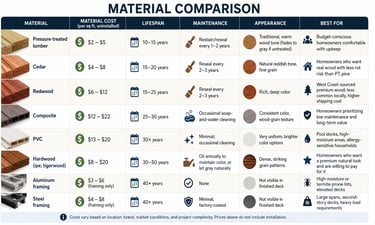
4. Material Comparison
A note specific to our area: North Carolina's humidity and heavy summer thunderstorms are hard on end-grain and fastener points. Whatever decking material you choose, the framing underneath matters just as much — pressure-treated joists with proper flashing, or increasingly, aluminum or steel framing under composite decking, will outlast a deck built on undersized or poorly protected lumber, regardless of how nice the surface boards look.
Request Your Free Estimate
Expect a prompt response from our local team within one business day. We offer flexible financing options and affordable monthly payment plans to bring your outdoor living room to life.
Frequently Asked Questions
Are building permits required?
Yes, Cary and surrounding Wake County municipalities require building permits for structural decks. Our expert team handles all planning, zoning, and permitting processes for you.
What warranties are offered?
We offer a comprehensive structural warranty on our craftsmanship, paired with industry-leading 25-to-50 year manufacturer warranties on premium composite materials.
Is regular maintenance required?
Our composite decking requires only an occasional soap-and-water wash. No sanding, staining, or sealing is ever needed to keep your outdoor room looking pristine.
What does a deck cost?
Composite versus natural wood?
How long does building take?
Custom composite decks typically range from $15,000 to $60,000+ depending on size, materials, and site conditions. We provide detailed, transparent estimates with zero hidden costs.
Composite offers near-zero maintenance and decades of durability, while natural wood provides classic warmth but requires regular staining. Most Cary homeowners choose composite for longevity.
Most custom decks are completed within two to four weeks once permits are approved. Screened porches and multi-level structures may take slightly longer to finalize.